

Close Menu

    Subscribe to Updates

    Get the latest creative news from FooBar about art, design and business.

    What's Hot

    Innovations in Surface & Centreless Grinding

    September 25, 2026

    Green Machine Tools : Defining Manufacturing Systems

    September 24, 2026

    TaeguTec India: 25 Years of Engineering the Future of Machining

    September 24, 2026
    Facebook X (Twitter) Instagram
    • About Us
    • Contact US
    • Advertise
    • Subscribe Magazine
    Publications Media Kit
    Facebook Instagram YouTube LinkedIn WhatsApp X (Twitter)
    Machine Tools World | Machine Tools Industry News | CNC Machine Manufacturers | Indian Manufacturing MagazineMachine Tools World | Machine Tools Industry News | CNC Machine Manufacturers | Indian Manufacturing Magazine
    Takasu
    • HOME
    • NEWS
      • Global Market
      • Latest News
      • Product Updates
    • MACHINING
      • CNC Machines
      • Cutting Tools
      • Metal Cutting
      • Metal Forming
      • EDM
      • Grinding
      • Die & Mould
      • Metalworking Fluids
    • AUTOMATION
      • Smart Automation
      • CAD/CAM
      • Machine Safety
    • METROLOGY
      • Metrology
      • Inspection Systems
      • Quality Control
    • INSIGHTS
      • People in Focus
      • Case Studies
      • Opinion
      • Company Profiles
      • Tech Innovations
      • Blogs
    • EVENTS
      • Event Coverage
      • Webinars
    • DIGITAL MAGAZINE
    Machine Tools World | Machine Tools Industry News | CNC Machine Manufacturers | Indian Manufacturing MagazineMachine Tools World | Machine Tools Industry News | CNC Machine Manufacturers | Indian Manufacturing Magazine
    Home - CAD/CAM - Graphical guidance for workpiece probe measurement by software
    CAD/CAM

    Graphical guidance for workpiece probe measurement by software

    MTW Editorial TeamBy MTW Editorial TeamApril 1, 2020Updated:June 16, 2026No Comments13 Views
    Facebook Twitter Pinterest LinkedIn WhatsApp Reddit Tumblr Email
    Graphical guidance for workpiece probe measurement by software
    Share
    Facebook Twitter LinkedIn Pinterest Email

    Software wizard provides graphical guidance for workpiece probe measurement

    A new software option from CNC specialist NUM dramatically simplifies measurement cycles during CNC machining processes.

    Designed expressly for ease-of-use, the software employs graphical guidance techniques to completely dispense with the need for CNC machine operators to have any G-code programming experience. It is likely to be of especial interest to machine shops seeking to enhance their process verification or increase the throughput of precision parts.

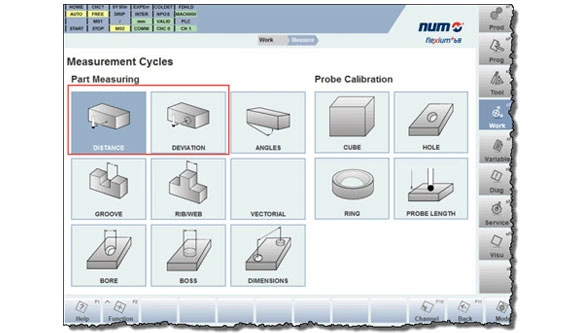
    Supplied in the form of a software wizard for use with any of NUM’s latest-generation Flexium+ CNC systems, the new option accommodates all standard probe measurement cycles for parts and tools. For maximum versatility, there are 17 different workpiece measurement routines and four probe calibration routines, plus two fixed probe calibration and cutter length pre-setting routines. The system also offers six measurement routines specifically for use on milling machines.

    Each routine provides unambiguous guidance throughout its respective measurement cycle, effectively automating the process. The user is first prompted to specify the technological data for the measurement, such as the feed rate and probing speed, followed by preparatory data such as the approach and starting positions, and input and output data specific to the selected cycle.

    Once a measurement cycle has been initiated by the operator, all probe positioning can be handled completely automatically by the CNC machine. The probe stylus is fully protected against collision with the part in the working environment, with any error being signalled to the CNC system and causing an immediate stop. The software includes full management of the RTCP (rotation tool centre point) function, to handle inclined coordinates inside the measurement circle.

    NUM’s probe measurement guidance option brings a new level of flexibility to CNC machine tool use. Its advanced capabilities include complex tasks such as measuring the width of a rib/web and the mid-point for a paraxial probing movement, measuring the diameter and centre of a bore or a boss by means of four points, measuring the angle of an oblique surface by probing along the third axis, and vectorial measurement of a bore or boss by three points.

    Graphical guidance for workpiece probe measurement by software

    Post Views: 466
    CNC machining processes NUM CNC solutions workpiece probe measurement
    Share. Facebook Twitter Pinterest LinkedIn Tumblr Telegram Email
    MTW Editorial Team

      Related Posts

      The Evolution of Cutting Tool Materials

      August 21, 2026

      Workholding Devices and Productivity

      June 30, 2026

      When Microns Matter Laser Micromachining in Medtech

      June 30, 2026
      Leave A Reply Cancel Reply

      Top Posts

      Machine Tools World August 2025

      August 25, 20252,468

      3D Printing: India’s Next Manufacturing Frontier

      June 14, 2025143

      Vertical and Horizontal Milling Machines: Key Points of Difference

      August 7, 2021198

      Rust Prevention in Manufacturing: Simple Tips to Protect Parts and Help Your Team Work Smarter

      October 31, 202535
      Don't Miss
      Uncategorized

      AMTEX 2026 – Machine Tools World connected with Ms. Ching-Chi Tsai

      By MTW Editorial TeamSeptember 21, 20263

      AMTEX 2026 | Taiwan Pavilion At AMTEX 2026, we connected with Ms. Ching-chi Tsai at…

      AMTEX 2026 – Machine Tools World connected with Ms. Roxy Lin

      September 18, 2026

      AMTEX 2026 – Machine Tools World connected with Ms. Estela Chen

      September 16, 2026

      AMTEX 2026 – Machine Tools World connected with Mr. Tzumin

      September 15, 2026
      Stay In Touch
      • Facebook
      • Twitter
      • Pinterest
      • Instagram
      • YouTube
      • Vimeo

      Subscribe to Updates

      Get the latest creative news from SmartMag about art & design.

      About Us
      About Us

      MACHINE TOOLS WORLD magazine is a monthly machine tool industry magazine in India since from last 10 years, catering to Indian & global machine tools, CNC machine manufacturers, Cutting tools, Metal Forming Machine Manufacturers, CAD-CAM, Metrology, Lubricant, Grinding Machine Players.

      Facebook X (Twitter) Instagram YouTube LinkedIn WhatsApp
      Our Picks

      Green Machine Tools : Defining Manufacturing Systems

      September 24, 2026

      Bevel Gears India (BGI) marks 50 years with new dedicated aerospace facility in Bengaluru, targets ₹500 crore in revenue by 2029

      September 10, 2026

      Precision Machining for Aerospace : Challenges & Innovations

      August 20, 2026

      Subscribe to Updates

      Get the latest news, product insights, and expert opinions from the world of machine tools and manufacturing, delivered straight to your inbox.

      © 2026 MachineToolsWorld.
      • Terms & Conditions
      • Privacy Policy
      • Disclaimer Policy

      Type above and press Enter to search. Press Esc to cancel.

      Prisma Banner