


FORMING THE FUTURE WITH MEASUREMENT-DRIVEN MANUFACTURING
Unique Measurement Service (UMS): Precision at the Heart of Manufacturing Growth
In an era where manufacturing competitiveness is defined not just by production volume but by engineering precision, quality assurance, and technological integration, Unique Measurement Service (UMS) stands as one of India’s foremost metrology and measurement service organizations. Since its inception in 2015, UMS has played a pivotal role in elevating quality standards across automotive, aerospace, metal forming, heavy engineering, and allied sectors by providing high-precision measurement, calibration, scanning, and inspection services backed by global certifications and modern equipment.
Founding Vision: Precision as a Competitive Advantage
Unique Measurement Service was founded with a clear mission: to become the world’s most trusted service source for metrology — the science of measurement. This vision reflects an understanding that accurate measurement underpins not only product quality but also process optimization, engineering innovation, and customer confidence. In practice, UMS seeks to enable its clients to achieve excellence through reliable measurement data, advanced inspection capabilities, and comprehensive metrology support across manufacturing functions.
Accreditations that Matter
UMS’s credibility is anchored in internationally recognized standards:
• NABL Accreditation (ISO/IEC 17025:2017) — affirming its technical competence in calibration and testing services.
• ISO 9001:2015 Certification — demonstrating adherence to robust quality management principles across operations.
These certifications ensure that UMS services meet the exacting quality benchmarks expected by global OEMs, tier suppliers, and engineering partners, both in India and beyond.
PAN-India Network and Operational Scale
Headquartered in Chennai, India, UMS has rapidly expanded its footprint to establish 9 branches across key industrial hubs including Chennai-Ambattur, Sriperumbudur, Coimbatore, Trichy, Hosur, Bangalore, Hyderabad, Pune, Gurugram And Gujrat
This geographic presence enables prompt service delivery in strategic manufacturing regions, reducing downtime and supporting clients’ needs for onsite inspection and remote metrology interventions. UMS employs a team of over 200 trained and skilled engineers and technicians, contributing to its capacity to serve more than 10,000 customers across industries.
Core Service Portfolio
UMS offers a broad spectrum of services tailored to modern industrial challenges. These are not standalone offerings but integrated capabilities that support quality assurance, process control, and product validation throughout the manufacturing lifecycle:
Dimensional Measurement & Inspection
Using advanced Coordinate Measuring Machines (CMMs) from leading global brands, UMS delivers high-accuracy dimensional inspection of components ranging from precision automotive parts to large industrial assemblies. These measurements help clients ensure that part geometry conforms to design intent, reducing scrap and rework.
Calibration Services
UMS provides NABL-accredited calibration for mechanical instruments and gauges — including height gauges, torque wrenches, and machine tool calibration — ensuring that equipment used in manufacturing and quality departments functions within specified tolerances.
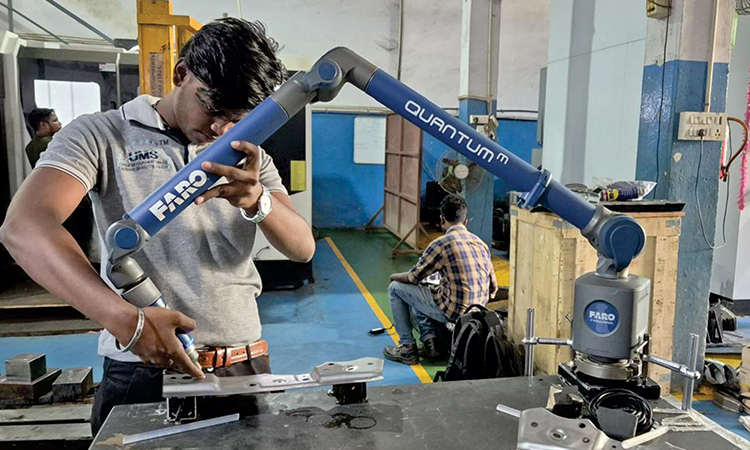
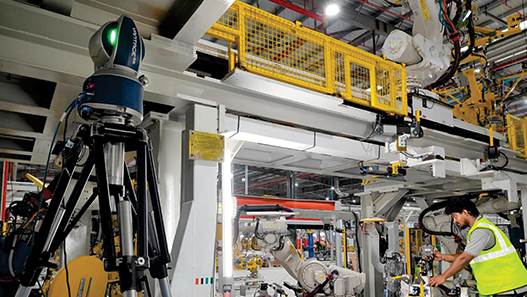
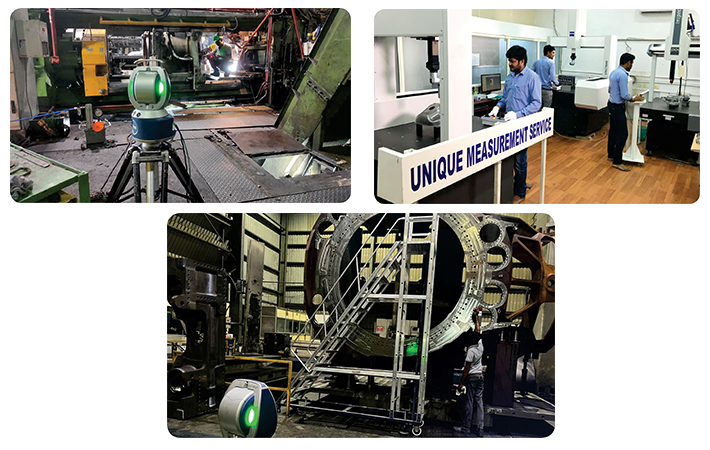
Portable and On-Site Inspection The organization’s use of portable CMM arms, laser trackers, and 3D scanning tools allows for highly accurate measurement even on large assemblies or fixtures that cannot be moved to a lab. This capability is particularly valuable in sectors like aerospace, heavy equipment, and metal forming, where part size often poses logistical challenges.
3D Scanning & Reverse Engineering UMS’s 3D scanning and reverse engineering services support complex part digitization, enabling clients to generate accurate digital models for analysis, design verification, and upstream engineering decisions. These services accelerate product development cycles and enable innovation in tooling and manufacturing processes.
Industrial CT Scanning & Surface Inspection
With techniques like industrial computed tomography (CT) and non-contact surface finish inspection, UMS can detect internal defects, complex geometries, and critical surface characteristics — capabilities that are increasingly important in high-precision sectors such as aerospace, medical devices, and automotive electronics.
Gear Metrology and Specialized Services
Recognizing the critical role of gear systems across industries, UMS provides gear measurement services, leveraging software like ZEISS CALYPSO to provide detailed gear profiles and analyses in compliance with global standards.
Additive Manufacturing & 3D Printing
UMS also offers metal and composite 3D printing services, positioning itself at the
intersection of traditional metrology and emerging manufacturing technologies.
Metrology Training & Skill Development
Beyond services, UMS runs a Metrology Skill Development Centre aimed at bridging the gap between theoretical knowledge and industry expectations. This initiative fosters job readiness and supports the upskilling of engineers and technicians in real-world measurement practices.
Industries Served
UMS’s services extend across a wide range of industries that demand high levels of precision and compliance:
• Automotive & Auto Ancillaries
• Aerospace & Defenc
• Heavy Engineering & Construction
• Wind Energy & Power Generation
• Oil & Gas and Hydrocarbon Sector
• Medical Technology
• Railways & Transportation
• Commercial Electronic
• Metal, Pipe & Fabrication Industries
• Textile Machinery & FMCG Manufacturing
This broad sectoral reach highlights UMS’s versatility and its ability to adapt measurement methodologies to meet diverse technical requirements.
Strategic Role in Manufacturing Ecosystems
UMS’s impact goes beyond measurement data. By offering actionable metrology insights, the company enables manufacturers to:
• Reduce defects and dimensional non-conformances
• Improve process capabilities and yield
• Enhance supplier quality management
• Support compliance with regulatory and technical standards
• Optimize machine performance and lifecycle
This positions UMS not merely as a service provider but as a strategic partner in quality improvement, operational excellence, and manufacturing transformation.
A Vision for the Future
As manufacturing in India accelerates toward higher technology adoption — driven by Industry 4.0, smart factories, and global supply chain integration — the role of precision metrology becomes increasingly critical. UMS is strategically positioned to support this evolution by expanding its services, enhancing training programs, and integrating digital measurement solutions that complement automation and digital manufacturing trends.