


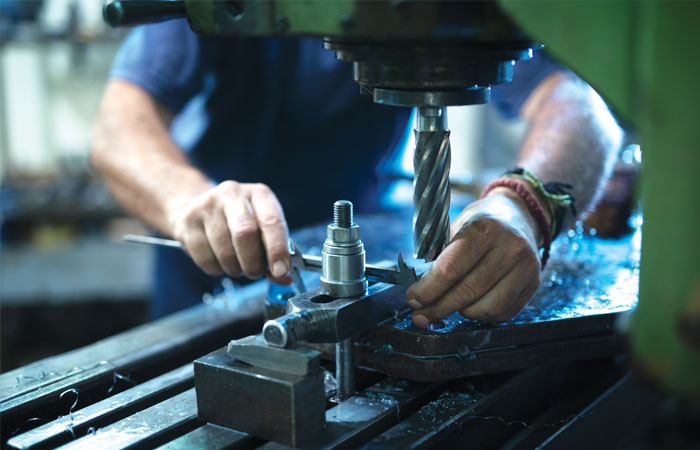
Machining is a complex manufacturing process that involves the removal of material from a workpiece to shape it into the desired form. Ensuring the quality and precision of machined parts is crucial in various industries, including aerospace, automotive, and medical devices. This is where metrology and quality assurance come into play.
Metrology is the science of measurement, and it plays a critical role in quality assurance by providing the tools and techniques needed to measure and verify the dimensions, geometry, and surface quality of machined parts. This article delves into the key aspects of metrology and quality assurance in machining, highlighting their importance, methods, and tools.
Importance of Metrology and Quality Assurance
Precision and Accuracy
Machining often requires extremely tight tolerances, sometimes down to micrometers. Precision and accuracy in measurement ensure that parts fit and function correctly. Any deviation can lead to part failure, costly rework, or even safety hazards.
Consistency
Maintaining consistent quality in mass production is crucial. Metrology ensures that each part produced meets the same standards, minimizing variability and ensuring uniformity.
Cost Efficiency
Detecting and correcting deviations early in the production process reduces waste and rework costs. Effective quality assurance helps in maintaining high production efficiency and reducing overall manufacturing costs.
Compliance
Industries such as aerospace and medical devices have stringent regulatory standards. Metrology ensures compliance with these standards, which is essential for product certification and market acceptance.
Methods of Metrology in Machining
Coordinate Measuring Machines (CMMs)
CMMs are versatile and highly accurate devices used to measure the geometry of machined parts. They use a probe to touch various points on the part’s surface, creating a 3D map of its dimensions. CMMs can be manual or automated and are essential for complex geometries.
Optical Metrology
Optical metrology involves using light-based technologies, such as lasers and cameras, to measure dimensions and surface characteristics. Techniques like laser scanning and digital holography provide non-contact measurement, which is ideal for delicate or flexible parts.
Surface Roughness Measurement
Surface roughness affects the performance of machined parts, especially in terms of friction and wear. Instruments like profilometers and atomic force microscopes (AFMs) are used to measure surface texture and ensure it meets the required specifications.
In-Process Metrology
In-process metrology involves measuring parts during the machining process, rather than after. This real-time monitoring allows for immediate adjustments, reducing the risk of producing out-of-spec parts. Techniques include spindle probes and laser trackers.
Quality Assurance Techniques
Statistical Process Control (SPC)
SPC uses statistical methods to monitor and control the machining process. By collecting data on key process parameters and product characteristics, SPC helps identify trends and variations, allowing for timely corrective actions.
Six Sigma
Six Sigma is a data-driven methodology aimed at reducing defects and improving quality. It involves defining, measuring, analyzing, improving, and controlling (DMAIC) processes to achieve near-perfect production.
Total Quality Management (TQM)
TQM is a holistic approach that involves all employees in continuous improvement efforts. It emphasizes customer satisfaction, process optimization, and a culture of quality throughout the organization.
Quality Control (QC) Inspections
QC inspections involve checking machined parts against predefined standards. This can be done manually or using automated systems. Key aspects inspected include dimensions, surface finish, and material properties.
Tools for Metrology and Quality Assurance
Micrometers and Calipers
Micrometers and calipers are essential hand tools for measuring small dimensions with high accuracy. They are commonly used for quick checks and inspections on the shop floor.
Gauge Blocks
Gauge blocks are precision tools used to calibrate measuring equipment and provide reference standards for length measurement. They ensure the accuracy and reliability of other measuring instruments.
Roundness and Cylindricity Testers
These instruments measure the roundness and cylindricity of cylindrical parts, ensuring they meet the required tolerances. They are crucial for parts like shafts and bearings.
3D Scanners
3D scanners capture the complete geometry of a part, creating a digital model for analysis. They are useful for reverse engineering, quality inspection, and comparing parts to their CAD models.
Challenges and Future Trends
Miniaturization
As components become smaller, especially in electronics and medical devices, measuring tiny features with high accuracy presents significant challenges. Advances in nanometrology are addressing these needs.
Automation and AI
The integration of automation and artificial intelligence (AI) in metrology is transforming quality assurance. Automated measurement systems and AI-driven analytics are enhancing precision, reducing human error, and improving process efficiency.
Industry 4.0
The fourth industrial revolution, or Industry 4.0, is characterized by the fusion of physical and digital worlds. Smart factories with interconnected systems and real-time data analytics are revolutionizing metrology and quality assurance practices.
Sustainability
Sustainable manufacturing practices are gaining importance. Metrology and quality assurance contribute to sustainability by reducing waste, optimizing material usage, and improving energy efficiency.
Conclusion
Metrology and quality assurance are fundamental to the success of machining processes. They ensure precision, consistency, and compliance, while also contributing to cost efficiency and sustainability.
With continuous advancements in measurement technologies and quality methodologies, the future of metrology and quality assurance in machining looks promising, paving the way for more reliable and high-quality manufacturing outcomes.