

In today’s competitive manufacturing environment, precision is not merely desirable—it is essential. Industries such as aerospace, automotive, medical devices, defence, electronics, mould and die, and precision engineering demand components with micron-level tolerances and exceptional repeatability. At the heart of achieving these stringent quality requirements lies a critical yet often overlooked process: CNC machine tool calibration. Calibration ensures that a CNC machine consistently produces parts according to specified dimensions by verifying and correcting its geometric, positional, and performance accuracy. As CNC machines become faster, more sophisticated, and increasingly integrated into Industry 4.0 environments, calibration has evolved from a periodic maintenance activity into a strategic element of quality assurance, predictive maintenance, and productivity enhancement. A well-calibrated machine not only produces accurate components but also reduces scrap, extends tool life, improves process reliability, and enhances
customer confidence.
Why Calibration Matters
Every CNC machine tool experiences gradual changes in accuracy due to continuous operation, thermal expansion, mechanical wear, vibration, accidental impacts, and environmental conditions. Over time, these factors can cause axis positioning errors, spindle misalignment, backlash, and geometric inaccuracies that directly affect part quality.
Without regular calibration, even a high-end machining centre can produce components that fall outside tolerance limits, resulting in rejected parts, costly rework, production delays, and dissatisfied customers.
Routine calibration ensures that machine performance remains within specified limits throughout its service life, allowing manufacturers to maintain consistent quality and process capability.
Understanding Machine Tool Calibration
Machine tool calibration is the process of measuring the actual performance of a CNC machine and comparing it with established reference standards. When deviations are identified, appropriate compensation or mechanical adjustments are made to restore accuracy.
Calibration typically evaluates:
- Linear positioning accuracy
- Repeatability
- Backlash
- Straightness
- Squareness
- Flatness
- Rotary axis accuracy
- Spindle alignment
- Circular interpolation accuracy
- Volumetric accuracy
Together, these parameters determine the machine’s ability to produce precision components consistently.
Geometric Accuracy: The Foundation
Geometric accuracy forms the basis of every machining operation.
Even if axis positioning is highly accurate, errors in machine geometry can lead to dimensional inaccuracies and poor surface quality.
Common geometric errors include:
- Lack of perpendicularity between machine axes
- Guideway straightness deviations
- Table flatness errors
- Spindle angular misalignment
- Rotary axis inaccuracies
International standards such as ISO 230 and ASME B5.54 provide standardized procedures for evaluating machine tool geometry.
Correcting geometric errors significantly improves machining precision and reduces cumulative dimensional deviations.
Laser Calibration Systems
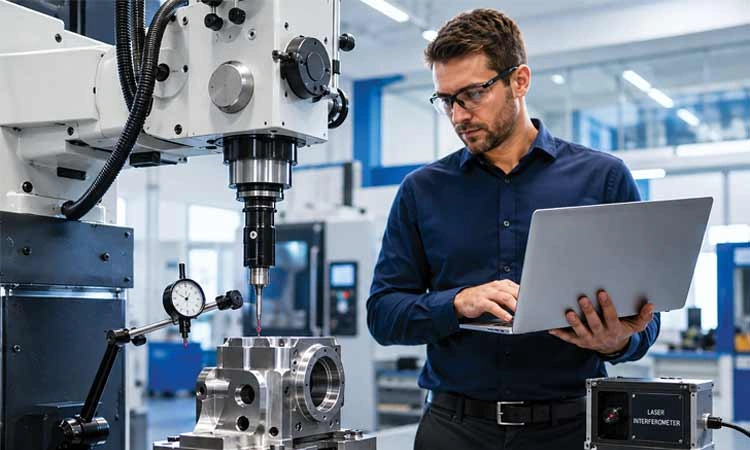
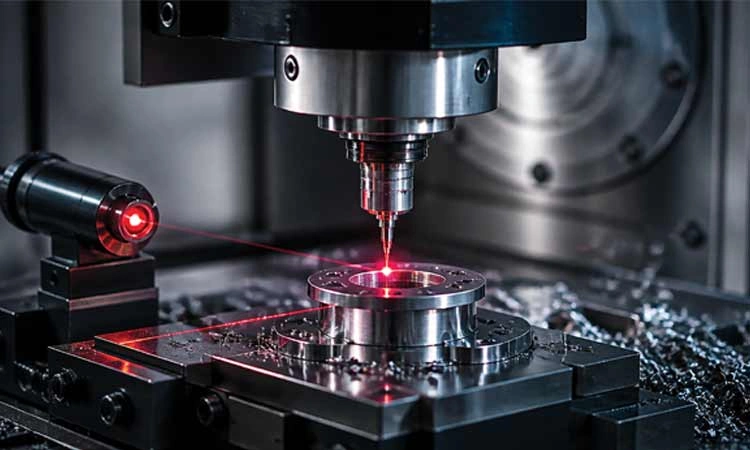
Laser interferometer systems have become one of the most widely used tools for CNC machine calibration.
Laser calibration measures:
- Linear positioning accuracy
- Repeatability
- Backlash
- Pitch errors
- Servo performance
- Thermal displacement
Laser systems offer sub-micron measurement accuracy over long travel distances, making them ideal for precision machining centres.
Modern CNC controllers can store laser compensation data that automatically corrects positioning errors during machining, significantly improving dimensional accuracy.
Ball Bar Testing
Ball bar testing provides a quick and effective method for evaluating the dynamic performance of CNC machines.
During the test, the machine executes a circular interpolation program while a precision telescopic measuring device records deviations from the ideal circular path.
Ball bar analysis identifies problems such as:
- Servo mismatch
- Backlash
- Squareness errors
- Stick-slip motion
- Scale errors
- Axis reversal spikes
- Vibration
Because the test requires only a few minutes, many manufacturers include ball bar testing as part of routine preventive maintenance programmes.
Volumetric Calibration
As machining complexity increases, manufacturers are placing greater emphasis on volumetric accuracy.
Rather than evaluating individual axes separately, volumetric calibration measures the machine’s overall positioning accuracy throughout its complete working envelope.
Advanced laser trackers and multi-axis calibration systems create three-dimensional error maps that account for interactions between multiple axes.
These comprehensive compensation models significantly improve machining accuracy, particularly for complex five-axis machining centres used in aerospace and precision engineering applications.
Thermal Compensation
Temperature is one of the biggest contributors to machining inaccuracies.
Machine structures, ball screws, spindle assemblies, and guideways expand or contract as temperatures change during operation.
Even a small thermal variation can cause dimensional deviations of several microns.
Modern CNC machines incorporate temperature sensors strategically positioned throughout the machine.
Thermal compensation software continuously analyses temperature data and automatically adjusts machine positioning to maintain dimensional accuracy despite changing environmental conditions.
This capability is especially important in high-speed machining and long production cycles.
Spindle Calibration and Alignment
The spindle is the heart of every machining centre.
Any spindle runout, angular error, or alignment deviation directly affects surface finish, hole accuracy, and tool life.
Spindle calibration includes measuring:
- Radial runout
- Axial runout
- Taper accuracy
- Bearing condition
- Dynamic balance
- Thermal growth
Precision test bars, dial indicators, capacitance sensors, and laser measurement systems help verify spindle performance.
Well-aligned spindles reduce vibration while improving machining quality and tool longevity.
Probe-Based Machine Verification
Many modern CNC machines incorporate spindle-mounted touch probes for automatic machine verification.
These probes measure reference artefacts installed on the machine table to verify positioning accuracy before production begins.
Probe-based verification enables manufacturers to detect machine deviations early and compensate automatically without interrupting production schedules.
This approach is particularly valuable for unmanned machining and lights-out manufacturing.
Digital Calibration and Industry 4.0
The emergence of Industry 4.0 has transformed machine calibration into a connected, data-driven process.
Modern calibration systems integrate seamlessly with Manufacturing Execution Systems (MES), machine monitoring software, and cloud-based analytics platforms.
Machine performance data are continuously collected, analysed, and stored for trend analysis.
Artificial Intelligence (AI) algorithms identify gradual accuracy deterioration and predict when recalibration or maintenance will be required.
Instead of relying solely on fixed maintenance schedules, manufacturers can now adopt condition-based calibration strategies that maximize machine availability while maintaining accuracy.
Benefits of Regular Calibration
Consistent calibration delivers significant operational and financial advantages.
Accurate machines produce parts within specification, reducing scrap and rework while improving customer satisfaction.
Other important benefits include:
- Improved dimensional accuracy
- Higher process capability (Cp and Cpk)
- Reduced machine downtime
- Longer tool life
- Better surface finish
- Enhanced repeatability
- Lower production costs
- Increased confidence during quality audits
- Compliance with aerospace and automotive quality standards
For manufacturers producing safety-critical components, calibration is indispensable for maintaining certification requirements.
Calibration in Five-Axis Machining
Five-axis machining centres require even greater calibration accuracy than conventional three-axis machines.
Additional rotary axes introduce complex geometric relationships that affect tool positioning and orientation.
Specialized calibration systems evaluate rotary axis centres, tilt accuracy, rotary encoder performance, and kinematic behaviour.
Five-axis compensation software automatically corrects these errors, enabling highly accurate machining of turbine blades, impellers, aerospace structures, and moulds.
Future Trends
Machine tool calibration is becoming increasingly automated and intelligent.
Emerging technologies include:
- AI-assisted calibration analysis
- Self-calibrating CNC machines
- Digital twins for virtual calibration
- Continuous real-time error compensation
- Cloud-based calibration records
- Autonomous diagnostic systems
- Advanced laser tracker integration
Future CNC machines will continuously monitor their own accuracy and automatically apply compensation without requiring manual intervention.
These developments will support lights-out manufacturing and fully autonomous production systems.
Conclusion
CNC machine tool calibration is far more than a maintenance procedure—it is the foundation upon which precision manufacturing is built. As industries demand tighter tolerances, higher productivity, and uncompromising quality, regular calibration ensures that machine tools consistently deliver reliable performance.