


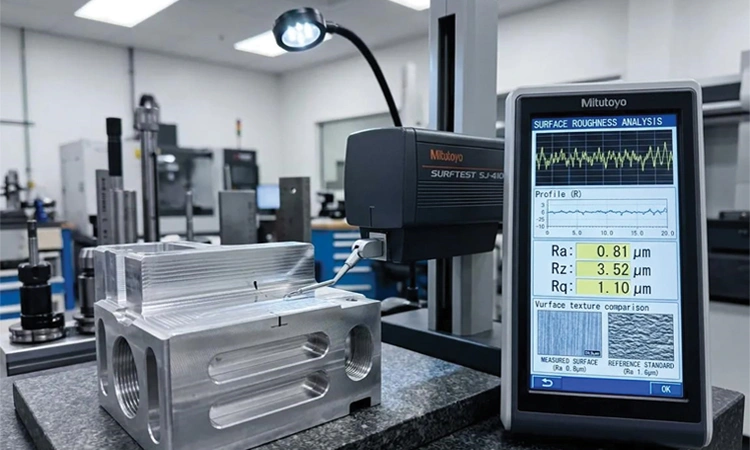
In modern manufacturing, achieving dimensional accuracy is only one part of producing a high-quality component. The quality of the surface can be equally critical. A component may conform perfectly to its dimensional drawing yet fail in service because its surface is too rough, too smooth, improperly textured or inconsistent. Surface finish inspection has therefore become an essential element of modern metrology and quality assurance.
Surface finish influences friction, wear, lubrication, fatigue strength, sealing performance, corrosion resistance, appearance and the ability of components to function reliably in demanding applications. From precision gears and bearings to automotive engine components, aerospace parts, medical devices and moulds, manufacturers increasingly need to measure and control surface characteristics rather than simply inspect them visually.
Understanding Surface Finish
Surface finish is generally used to describe the small-scale deviations and texture present on a manufactured surface. These deviations are created by machining processes such as turning, milling, grinding, honing, lapping and polishing, as well as by forming, casting and additive manufacturing processes.
A surface contains a combination of roughness, waviness and form deviations. Roughness refers to relatively fine, closely spaced irregularities, while waviness represents larger and more widely spaced variations. Form errors occur over an even larger scale.
Among the most commonly used parameters for evaluating surface texture is Ra, or arithmetic mean roughness. It provides an average measure of the absolute deviations of the surface profile from its mean line. Other parameters, including Rz, Rt and Rq, can provide additional information about peaks, valleys and the statistical nature of the surface.
For certain applications, however, Ra alone is insufficient. Two surfaces can have the same Ra value but very different distributions of peaks and valleys—and consequently very different functional behaviour.
Why Surface Finish Matters
Surface finish is closely associated with component performance. In sliding or rotating applications, an inappropriate surface texture can increase friction and wear. In lubricated systems, the texture affects the ability of the surface to retain lubricant.
For sealing applications, excessive roughness can create leakage paths, whereas excessively smooth surfaces may sometimes reduce lubricant retention. Surface texture can also influence fatigue performance because sharp peaks, grooves or machining marks may act as stress-concentration points.
In aerospace and automotive components, surface finish can affect fatigue life, while in optical, semiconductor and medical applications, extremely fine surface characteristics may be essential to functionality.
Consequently, surface finish inspection is not merely an aesthetic check. It is a functional quality-control process.
Traditional Inspection Methods
Historically, manufacturers have relied on visual examination and surface roughness comparator specimens. Comparator plates containing standard machined finishes allow inspectors to compare a component with known reference surfaces.
While useful for quick shop-floor assessment, visual and tactile comparison is subjective and cannot provide reliable numerical measurements.
Portable roughness testers subsequently transformed inspection practices. These instruments use a stylus that traverses the surface over a specified distance. The resulting profile is electronically processed to calculate parameters such as Ra and Rz.
Stylus-based instruments remain widely used because they are relatively compact, versatile and capable of providing quantitative measurements.
Contact and Non-Contact Measurement
Modern surface inspection increasingly combines contact and non-contact technologies.
In contact measurement, a diamond stylus physically traces the surface. The method can provide accurate profile information but may not be suitable for very delicate surfaces or extremely small features.
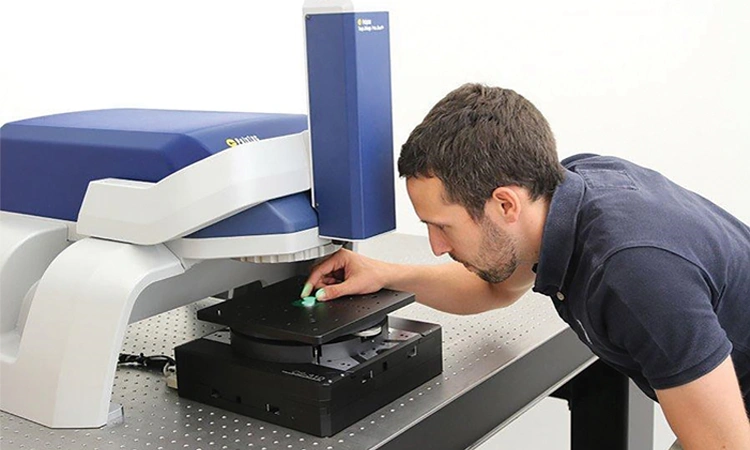
Optical and non-contact systems, on the other hand, use technologies such as white-light interferometry, confocal microscopy, focus variation and laser scanning. These systems can capture detailed three-dimensional information without physically touching the component.
Non-contact inspection is particularly valuable for delicate, polished or complex surfaces and for applications where measurement speed and comprehensive surface mapping are important.
From 2D Profiles to 3D Surface Topography
One of the significant developments in surface metrology is the shift from conventional two-dimensional profile measurements towards three-dimensional surface characterisation.
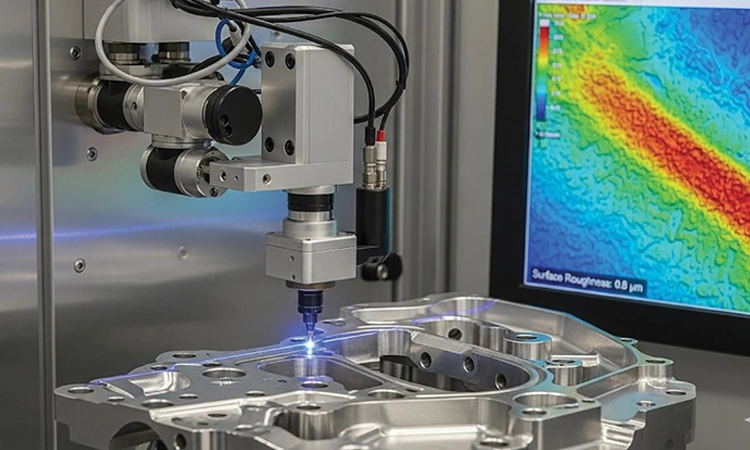
A conventional profilometer may measure a single line across the surface. A 3D optical system can scan an area and generate a surface map showing peaks, valleys, texture direction and local defects.
This provides much richer information about the actual surface. Parameters such as Sa, Sq, Sz and other areal parameters can complement traditional Ra-based assessments.
Three-dimensional measurement becomes especially valuable for surfaces produced by additive manufacturing, precision grinding, micro-machining and advanced finishing processes where surface texture can vary significantly across an area.
Measurement Conditions Are Critical
Accurate surface finish inspection depends not only on the instrument but also on how the measurement is performed.
Factors such as sampling length, evaluation length, cutoff wavelength, measurement direction and filtering can significantly influence results. The stylus or optical sensor must be appropriately selected for the surface and feature being inspected.
Measurement direction is particularly important for machined surfaces. A roughness measurement taken parallel to turning or grinding marks may produce a different result from one taken perpendicular to them.
Therefore, inspection procedures should clearly define measurement location, direction, instrument settings and evaluation parameters to ensure repeatability.
Surface Finish in Different Processes
Every manufacturing process produces its own characteristic surface texture.
Turning typically generates feed-related machining marks, while milling produces a pattern influenced by cutter geometry, feed rate and toolpath. Grinding can deliver fine finishes but may also introduce grinding marks, burns or other surface defects.
Honing and lapping are often used when exceptionally controlled surface textures are required. Polishing can produce very smooth surfaces, but the desired finish depends on the application rather than simply achieving the lowest possible roughness value.
Consequently, surface inspection can also serve as a valuable process-monitoring tool. A gradual increase in roughness may indicate tool wear, incorrect cutting parameters, inadequate coolant delivery or deterioration of a grinding wheel.
Automation and In-Line Inspection
The growing adoption of automated manufacturing is driving surface inspection closer to the production process.
Instead of removing components from the production line for laboratory inspection, manufacturers are increasingly integrating sensors and optical inspection systems into automated cells. Components can be measured immediately after machining, and results can be fed back to the machine controller or manufacturing execution system.
This enables closed-loop quality control. If surface characteristics begin to drift outside acceptable limits, the system can trigger an alert or automatically adjust process parameters.
Such approaches reduce inspection time, minimise scrap and enable manufacturers to identify process problems before large batches of components are affected.
AI and Data-Driven Surface Inspection
Artificial intelligence and machine vision are opening another dimension in surface inspection. Cameras and optical sensors can detect scratches, pits, burrs, grinding marks and other defects that may be difficult to identify consistently through manual inspection.
AI-based systems can learn from large datasets and classify surface defects according to predefined criteria. When combined with numerical surface measurements, this creates a more comprehensive quality picture.
The long-term direction is towards intelligent surface quality monitoring, where measurement data is correlated with machining conditions, tool wear and historical production information to predict quality problems before they occur.
Challenges in Surface Metrology
Despite technological advances, surface inspection presents several challenges. Very small measurement errors can have a significant impact when tolerances are extremely tight. Complex geometries can make it difficult to position sensors consistently. Reflective, transparent or highly polished surfaces can also challenge optical systems.
Another issue is the interpretation of measurement data. More data does not automatically mean better quality control. Manufacturers need to identify the surface parameters that actually correlate with component performance.
Standardisation is therefore essential. Consistent procedures, calibrated instruments, trained personnel and appropriate reference standards remain fundamental to reliable surface metrology.
The Road Ahead
The future of surface finish inspection will be increasingly digital, automated and three-dimensional. Faster optical sensors, high-resolution scanners, advanced image processing and AI-based analytics will allow manufacturers to inspect larger areas and extract more meaningful information.
The integration of surface measurement with CNC machines, robotics and factory-wide quality systems will further strengthen closed-loop manufacturing. Instead of treating inspection as an activity performed after production, manufacturers will increasingly make surface quality a continuously monitored characteristic of the process.
Conclusion
Surface finish inspection has evolved from subjective visual comparison to sophisticated digital measurement and three-dimensional surface analysis. Its importance is growing as manufacturers pursue tighter tolerances, higher reliability and increasingly demanding functional requirements. The objective is no longer simply to determine whether a surface is “smooth enough”. Modern surface metrology seeks to understand the complete texture and its relationship with component performance.
As manufacturing moves towards smarter, connected and increasingly autonomous production, surface finish inspection will become an integral part of the quality ecosystem—helping manufacturers achieve precision, reduce waste, improve process capability and deliver components that perform reliably throughout their service life.