

As modern manufacturing moves towards tighter tolerances, complex geometries and increasingly demanding surface specifications, conventional dimensional inspection alone is no longer sufficient. A component may conform to its basic dimensional requirements and yet fail to perform because of deviations in surface form, contour, roundness, straightness or profile. This is where surface form measuring machines and advanced metrology assume critical importance. From automotive and aerospace components to precision moulds, bearings, gears, medical devices and semiconductor equipment, manufacturers increasingly require sophisticated measurement systems capable of verifying not only size but also the complete geometric integrity of a component. Surface form measurement has therefore evolved from a quality-control activity into a strategic element of precision manufacturing.
Understanding Surface Form
Surface form refers to the geometric characteristics of a manufactured surface and its deviation from the intended or nominal geometry. These characteristics can include straightness, flatness, roundness, cylindricity, profile, contour and other form-related parameters.
Traditional gauges can confirm whether a dimension lies within a specified tolerance, but they provide limited information about how a surface deviates from the ideal form. A precision form measuring machine, in contrast, can capture the actual profile of a component and compare it with the required geometry.
This distinction is particularly important for components in which even minute deviations can influence functionality. A shaft may have the correct diameter but exhibit excessive roundness error. A bearing raceway may meet dimensional specifications but have form deviations that affect rotation, friction and service life.
The Role of Form Measuring Machines
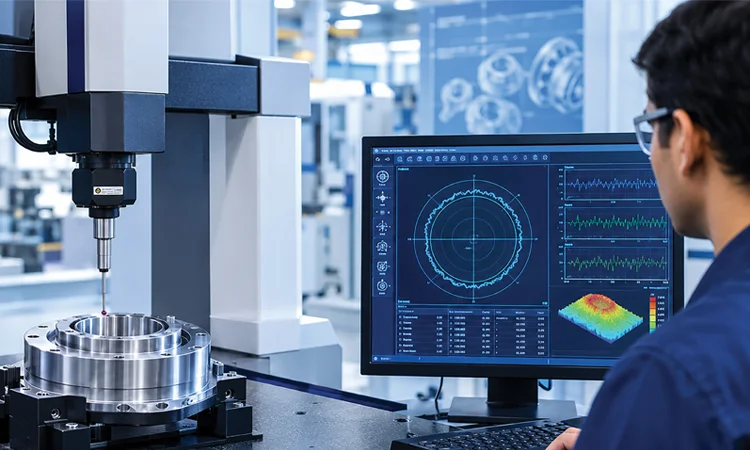
Surface form measuring machines are designed to measure and analyse complex geometric characteristics with extremely high accuracy. Depending on the application, these systems may measure roundness, cylindricity, straightness, concentricity, coaxiality, runout and profile.
A typical system combines a highly stable mechanical structure, precision rotary or linear motion, sensitive probes and sophisticated software. The measuring probe follows the component’s surface while the machine records minute deviations. The resulting data is converted into graphical and numerical information for analysis.
Modern systems can perform automated measurement cycles, reducing operator dependence and improving repeatability. This is particularly valuable in high-volume manufacturing, where hundreds or thousands of components may need to be inspected using identical measurement routines.
Beyond Contact Measurement
Contact probes have traditionally been central to precision form measurement. They remain highly effective for many applications because of their excellent accuracy and repeatability.
However, non-contact technologies are increasingly expanding the capabilities of metrology. Optical sensors, laser scanners, structured-light systems and vision-based measurement can capture surface information without physically touching the component.
Non-contact measurement is particularly useful for delicate surfaces, complex geometries and components where probe access is difficult. Optical methods can also capture large quantities of surface data rapidly, creating detailed three-dimensional representations of components.
The future of surface metrology is therefore likely to involve a combination of contact and non-contact technologies rather than the replacement of one by the other.
The Importance of Surface Texture
Form and surface texture are closely related but represent different aspects of surface quality. Form measurement evaluates deviations from the intended geometry, while surface-texture measurement examines characteristics such as roughness, waviness and related surface parameters.
A component may have excellent dimensional accuracy but an unsuitable surface texture. Excessive roughness can increase friction and wear, while an excessively smooth surface may sometimes be equally undesirable depending on the application.
Modern surface metrology systems can measure microscopic surface characteristics with high resolution, helping manufacturers understand how machining processes influence functional performance.
Metrology Moves Closer to the Machine
One of the most important developments in modern manufacturing is the movement of metrology from the inspection room towards the production environment.
Traditionally, components were manufactured and subsequently transported to a controlled inspection area. While this approach remains important for high-accuracy verification, in-process and near-process measurement can provide faster feedback.
Sensors and probing systems integrated into machine tools can measure critical features without removing the component from the machine. If a trend towards dimensional or form deviation is detected, corrective action can be taken before a large quantity of components is produced.
This creates a closed-loop manufacturing process in which machining generates data, metrology analyses it and the manufacturing system responds accordingly.
Automation and Digital Metrology
Automation is transforming inspection just as it is transforming machining.
Automated measurement systems can load components, identify them, execute predefined inspection programmes and generate digital reports. Integration with manufacturing execution systems (MES) and quality-management systems enables measurement results to become part of the production record.
This creates complete digital traceability. Manufacturers can determine when a component was produced, on which machine, with which tool and under what process conditions—and correlate these factors with its inspection results.
Such connectivity is particularly valuable in industries where traceability and documentation are critical.
Artificial Intelligence Enters Metrology
Artificial intelligence is emerging as another important technology in advanced metrology.
Modern measurement systems can generate enormous quantities of data. AI and machine-learning algorithms can identify trends that may not be immediately apparent to human inspectors.
For example, repeated form deviations across a batch may indicate gradual machine-tool deterioration, fixture misalignment or thermal instability. AI can analyse historical measurement results and identify these patterns early.
Instead of metrology simply answering the question, “Is the component within tolerance?”, intelligent systems can increasingly help answer, “Why is the component changing, and what should be done about it?”
Measurement Uncertainty Remains Fundamental
As measurement capabilities become more sophisticated, understanding measurement uncertainty becomes increasingly important.
A measurement result is meaningful only when the accuracy and repeatability of the measuring system are understood. Environmental factors such as temperature, vibration, cleanliness and component fixturing can influence results at extremely tight tolerances.
For high-precision metrology, controlled environments and appropriate calibration procedures therefore remain essential. Sophisticated software cannot compensate for poor measurement practices or an unstable measurement environment.
Metrology as a Manufacturing Enabler
Modern manufacturers are increasingly recognising that metrology is not merely a final inspection function. It is an enabler of process improvement.
Measurement data can be used to optimise cutting parameters, improve tooling strategies, identify machine errors and reduce scrap. When linked with statistical process control, metrology can help manufacturers identify process drift before components fall outside specification.
This becomes especially valuable in sectors such as aerospace, automotive, medical technology, defence and precision engineering, where component failure can have significant financial and operational consequences.
The Future: Autonomous Quality
The future of surface form measurement lies in greater speed, intelligence, connectivity and automation.
Advanced machines will increasingly combine high-precision sensors, optical measurement, automated handling, artificial intelligence and digital twins. Measurement results will flow directly into production systems, enabling real-time decisions and closed-loop correction.
The ultimate objective is zero-defect manufacturing—not by inspecting every defect after it occurs, but by continuously monitoring the manufacturing process and preventing defects from being created.
Surface form measuring machines will therefore become increasingly integral to the smart factory. As manufacturing tolerances continue to shrink and component geometries become more complex, the ability to measure precisely will become just as important as the ability to machine precisely.
In the era of Industry 4.0 and intelligent manufacturing, metrology is no longer simply about measuring the finished component. It is about understanding the manufacturing process itself—and using measurement intelligence to make every subsequent component better than
the last.